
Garage suites
Jasper National Park
As a reminder, where a garage or garden suite is constructed in advance of the principal dwelling (main house), occupancy can be granted for the suite prior to completion of the house.
A Garage Suite is a self-contained Accessory Dwelling Unit with its own kitchen, sleeping and bathroom facilities and located above a detached garage. The first floor of the garage remains designed for the shelter or temporary storage of vehicles for the property.
Does Parks Canada have an example of what an acceptable design for a Garage Suite in Jasper may look like?
The following garage suite images provide an example of a design consistent with the Town of Jasper Land Use Policy.
Rear elevation plan (facing alley)
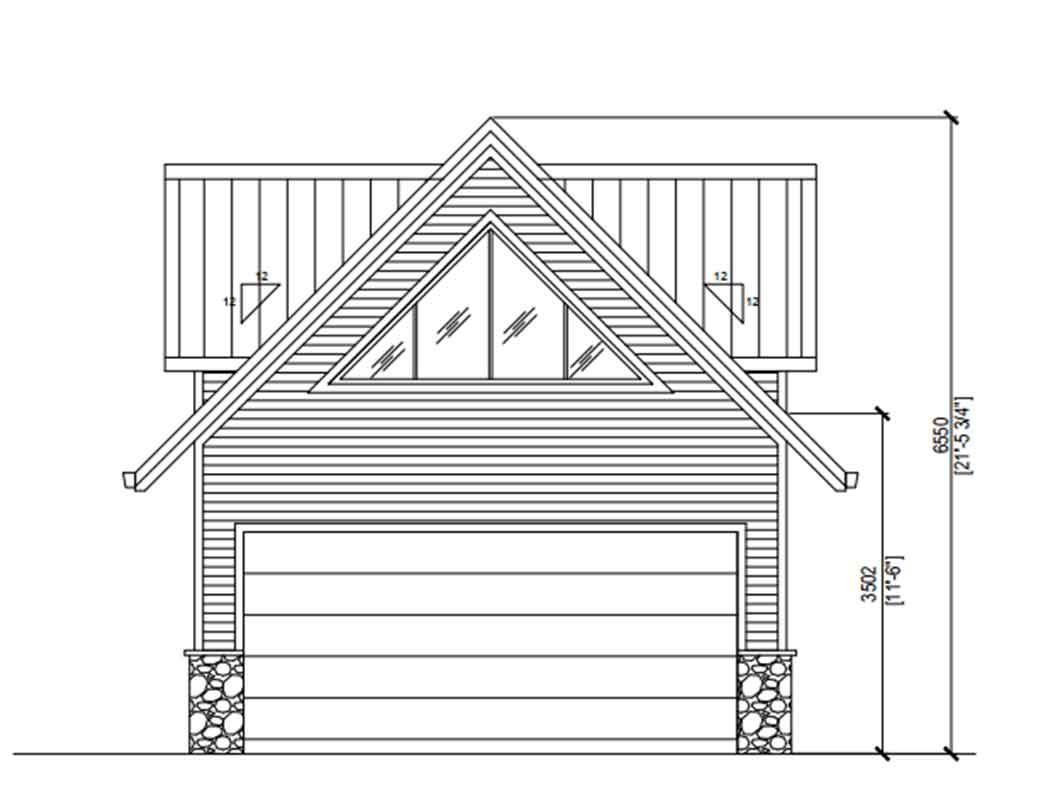
Rear elevation plan (facing alley) — Text version
This rear elevation plan (facing alley) shows the view of the garage suite building from the alley. The eave height from grade is 3502 millimetres (11’ 6”) and the roof height from grade is 3502 millimeters (11’ 6”). The primary roof slope has a 12:12 slope. The plan is in black and white but shows the exterior materials consisting of rock foundation, horizontal wood siding, aluminium roofing, overhead garage door with vertical triangular windowpanes, and two smaller triangular windows on the second floor.
First floor plan
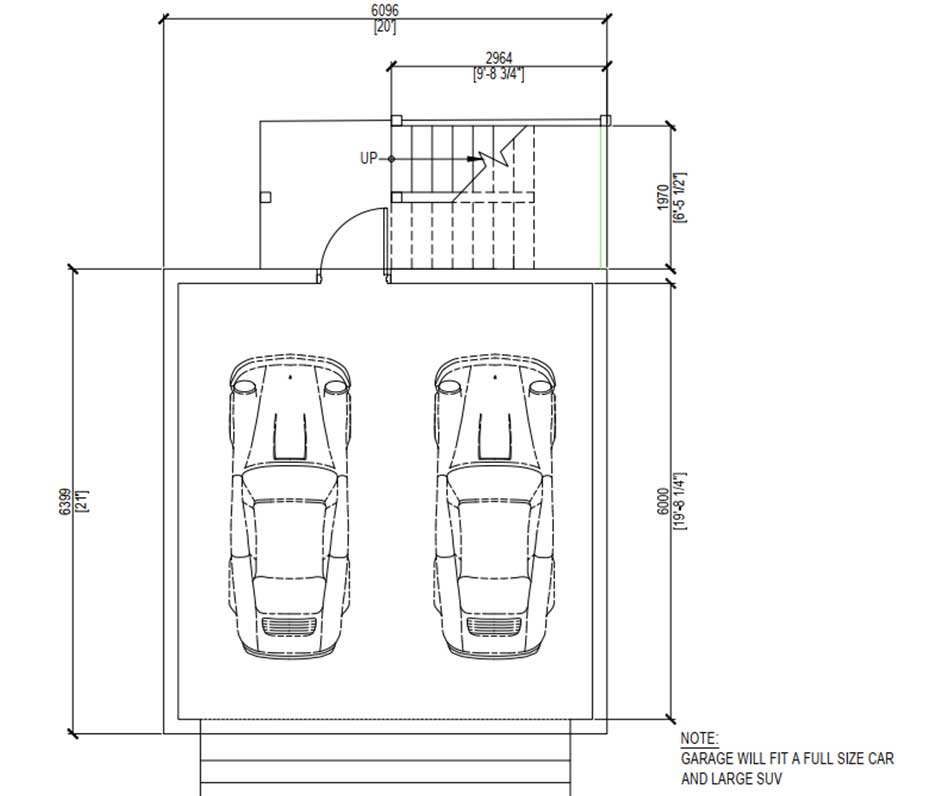
First floor plan — Text version
This first floor plan demonstrates images of two cars parked in the garage, an overhead garage door, an exterior entry door with the outswing, and a set of exterior stairs. The plan shows that the exterior width of the garage is 6096 millimeters (21’) with a length of 6399 millimeters (20’). The interior width of the garage is 6000 millimeters (19’ 8 ¼ “) and contains a note: garage will fit a full-size car and large SUV. The exterior stairs have a width of 1970 millimeters (6’ 5 1/2 “) and a length of 2964 millimeters (9’ 8 3/4 “).
Front elevation plan (facing principle building)
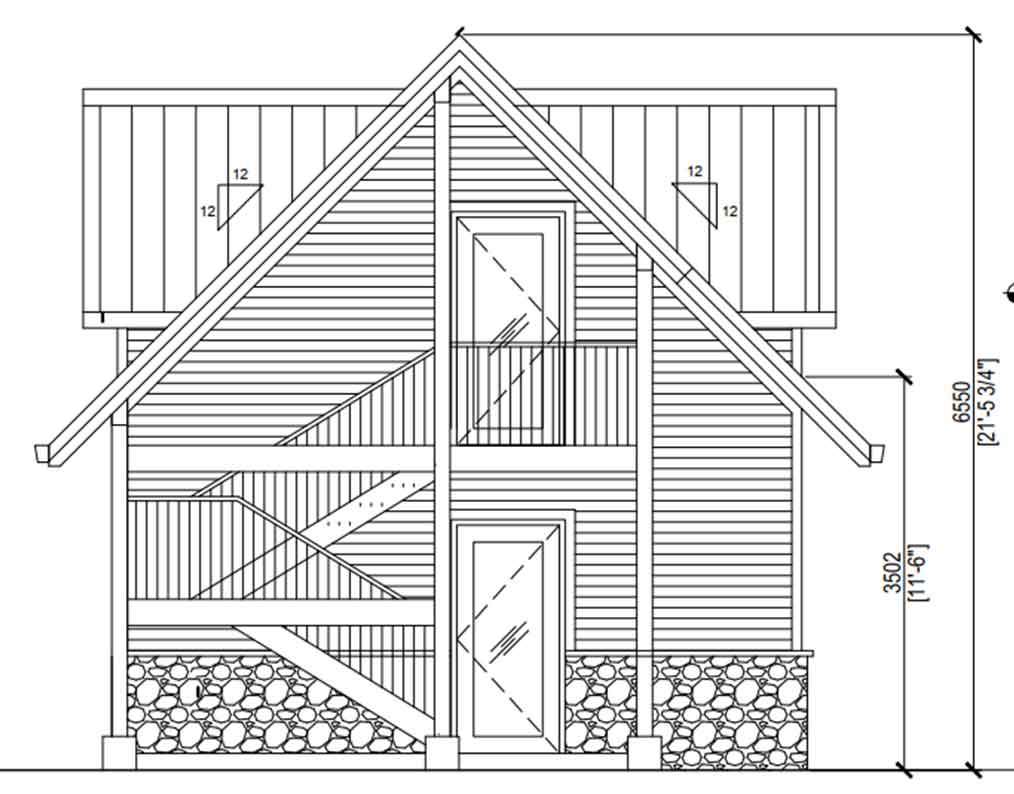
Front elevation plan (facing principle building) — Text version
The front elevation plan (facing the principle building) shows the view of the garage suite building from the front street alley. The eave height from grade is 3502 millimetres (11’ 6”) and the roof height from grade is 3502 millimeters (11’ 6”). Exterior stairs are shown leading from the main floor exterior door to the second floor exterior door. Two vertical posts starting from grade to the roof support the second floor landing. The primary roof slope has a 12:12 slope. The plan is in black and white but shows the exterior materials consisting of fieldstone wall base, horizontal wood siding, aluminium roofing, overhead garage door with vertical panels, and two smaller triangular windows on the second floor.
Second floor plan
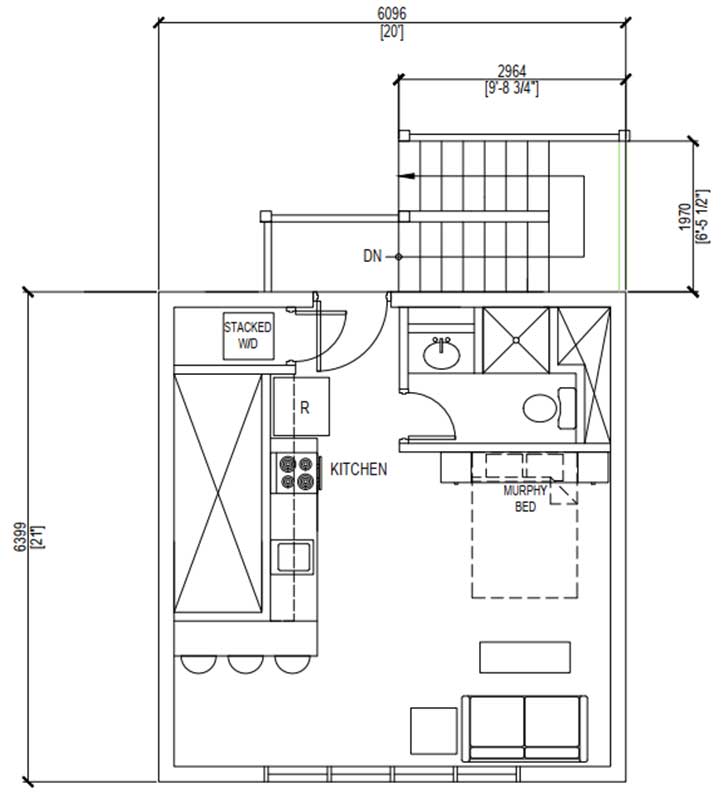
Second floor plan — Text version
This second floor plan shows a bachelor style garage suite with one large room containing a kitchen, bar seating, murphy bed, couch, side table, coffee table, and a separate bathroom with shower, sink, and toilet. The exterior dimension of the garage suite is 6096 millimeters (20’) by 6399 millimeters (21’). The exterior stairs have a width of 1970 millimeters (6’ 5 1/2 “) and a length of 2964 millimeters (9’ 8 3/4 “).
Side elevation plan
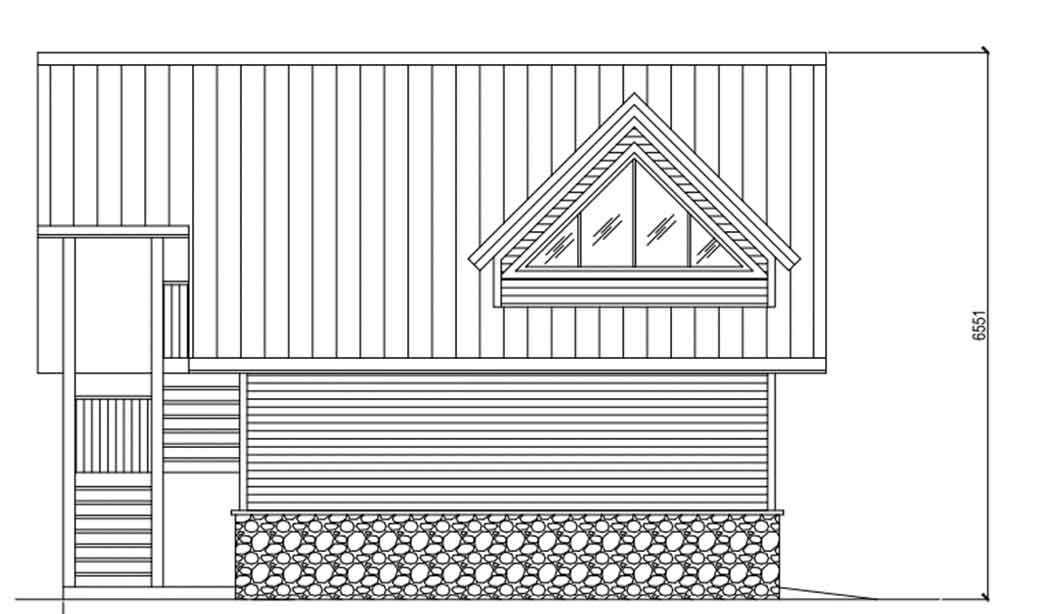
Side elevation plan — Text version
The side elevation plan shows the view of the garage suite building from the side. The height dimensions from grade to the roof ridge is 3502 millimeters (11’ 6”). Exterior stairs are shown leading from the main floor grade to the second floor landing. Two vertical posts starting from grade to the roof support the second floor landing. The plan is in black and white but shows the exterior materials consisting of a fieldstone wall base, horizontal wood siding, aluminium roofing, overhead garage door with vertical panes, and a vertical triangular windowpane on the second floor.
What are the general requirements for a Garage Suite?
The general requirements for a Garage Suite include:
- a maximum of one Garage Suite is permitted per primary dwelling unit
- a Garage Suite is located above a detached garage
- cladding (roof and siding) should match the home, unless the home’s cladding is not in conformance with the Jasper Colour Palette or Approved Materials, in which case the garage should conform to the Jasper Colour Palette – Building Exterior Colour and Materials
What are the specific requirements for a Garage Suite?
Specific requirements for Garage Suites are outlined in Section 31 of the Land Use Policy.
- Garage Site Coverage (footprint) - maximum of 20% of the Site Area (this calculation includes the combined site coverage of all Accessory Buildings and any Garden Suite on the property).
- Roof Form
- Maximum roof height (6.6 m)
- Maximum eave height (3.5 m)
- Roof slope minimum 6:12 slope with upper story incorporating the use of dormers
- Dormers shall not be more than: 50% of the building width on either the front or back elevations; or 75%of the building width on either side elevation
- Exterior Entrance
- If located on a Site with back lane access, neither the exterior entrance nor the unenclosed exterior stairway shall face the back lane
- Shall have an unobstructed hardened (poured concrete or sidewalk blocks) sidewalk accessible from the front public street to the exterior Garage Suite landing, with a maximum distance of 30 m (unless exceedance is approved by the Municipality of Jasper Fire Department), for emergency service access
- Shall have the civic address of the Garage Suite clearly visible at the front of the Site as viewed from the street
- Parking
- For a Site with back lane, the parking shall be accessed from the back lane
- For a Site without back lane access, the parking shall be accessed from the street unless it is a corner Site in which it may be accessed by either the front or side street
- No additional on-site parking shall be required for a Garage Suite if the Site has a minimum of One (1) required on-site parking stall for each each primary dwelling unit, all in accordance with the Land Use Policy and all interim Accessory Dwelling Unit policies, for the Site
- For Sites without back lane access, the additional on-site parking to accommodate a Garage Suite may be in the front setback if it does not conflict with the required front yard landscaping requirements of the district it is located within
Ensure the above summary requirements are demonstrated in your development permit application submission package.
What do I need to submit for a Development Permit for a Garage Suite
- Parks Canada Development Permit Application - Please submit the signed Development Permit Application (in the Jasper Townsite) (PDF, 168 KB). Include the property address, lessee name, applicant name, and contact information as well as the anticipated cost of the project to ensure the proper authority approves the permit.
- Garage/Garden Suite Checklist – Please submit the completed Garage/Garden Suite Checklist (PDF, 248 KB). All fields are required to properly review your submission.
- Site Plan – Please submit a scaled site plan with measurements shown in metres. Your site plan needs to include:
- north arrow and scale
- lot dimensions and Total Site Area (m2)
- geodetic elevations of the four corners of the site
- dimensions and area (m2) of existing and proposed structures (primary building, garage suite, garage, shed, fence, retaining walls, etc.)
- site Coverage of each structure and total Site Coverage Calculation
- all setbacks (rear, front and side) from the property line to the Garage Suite Building and distance from Garage Suite to Primary Building
- existing and proposed required on-site parking spaces demonstrated and dimensioned (minimum 2.7 m width by 6.0 m length each with no obstructions)
- Architectural plans (in metric and drawn to a scale of not less than 1:100) demonstrating:
- dimensioned floor plans of all proposed development
- elevation plans from grade indicating geodetic: roof heights, eave heights, main floor height, of all structures
- sections indicating floor heights and relationship with geodetic grade
- site section from the front to rear property line, including adjacent streets and lanes
- roof plan showing slopes and major roof structure
How do I obtain a Building Permit for a Garage Suite?
A Building Permit is required when a proposed development contains life-safety elements covered under the National Building Code – Alberta Edition. Once you have obtained a Development Permit you may begin the process for obtaining a building permit, which is located on the Building Permit webpage.
How do I obtain a Completion Certificate?
Once the project is completed, you may contact jaspercompliance@pc.gc.ca for a final inspection. If it was constructed in accordance with the permits, a Parks Canada Completion Certificate will be issued.
The above required submissions, or any questions regarding the above, may be submitted to the Jasper Development Office at: jasperdevelopment@pc.gc.ca.
For development inquiries, or to request a meeting with a development officer, please contact the Development Office at jasperdevelopment@pc.gc.ca or (780) 852-6123. Please note that your inquiry or meeting request may be directed to a planner from the Municipality of Jasper or from Parks Canada. If you would prefer to meet with a specific organization, please state this in your call or email.
Related links
- National parks subdivision
- Development regulations, laws, policies and guidelines
- Development projects in the S-Block District
- New residential home development
- Garden suites
- Secondary Suite
- Residential building addition
- Interior renovation
- Landscaping: Including sidewalks, decks and parking
- Mobile homes (Manufactured Homes)
- New commercial development in the Town of Jasper
- Managing development
- Commercial sign permits in the Town of Jasper
- Lake Edith cottage and septic tank development
- Event tents
- Fences
- Electrical, plumbing and gas permits
- Home Based Businesses
- Private Home Accommodations (PHAs)
- Discretionary use – Commercial and institutional districts
- Projects requiring a development permit
- National parks building permit
- Garages
- Variances
- Appeals
- Service standards
- Date modified :